

Access and boarding that meet properly
Opening measured first
We assess hatch dimensions and surrounding ceiling space before choosing access.
Landing clearance checked
We review where the ladder deploys so it has practical room to operate.
Deck starts in the right place
We connect the boarded route sensibly with the loft entry point.
Build a practical route into useful storage
A loft won't solve a storage problem if the opening is cramped and the floor beyond it is difficult to cross. We help homeowners in Dunfermline combine loft boarding with suitable ladder and hatch work. We assess the current opening, deployment space below, roof clearance and desired boarded footprint. These details shape both the access equipment and the position of the storage deck. By planning the route as one project, we can avoid fitting a ladder that leads towards an awkward or poorly placed storage area.
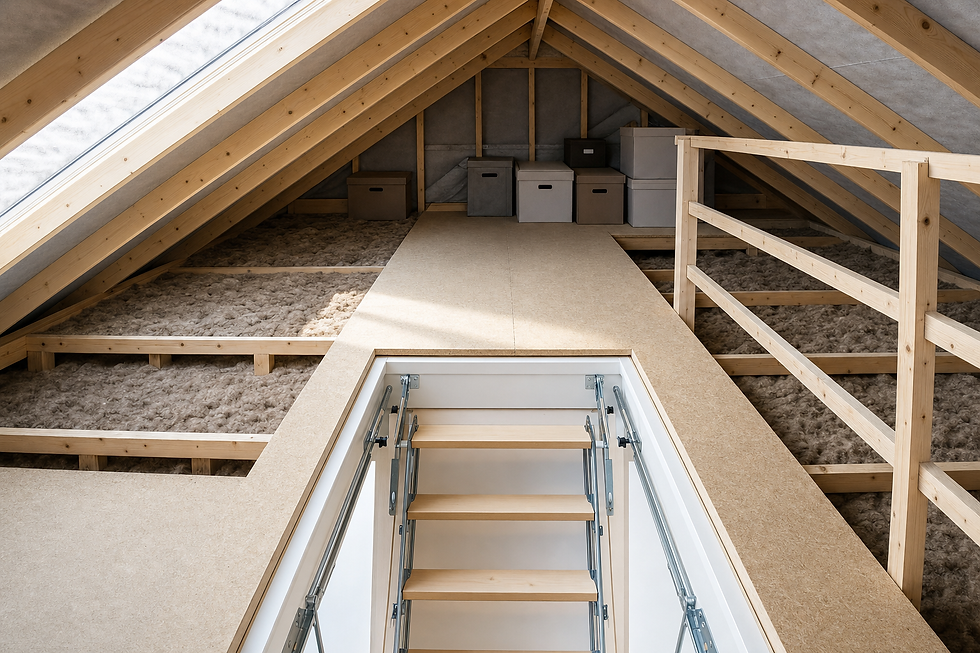
Measure the opening and the space beyond it
The hatch dimensions are only one part of the job. We also check where the ladder will open, how you step into the loft and which sections offer useful headroom. The boarded area can then be set out around your intended possessions and frequency of access. For homes in Dunfermline, this may mean a direct walkway with defined storage zones rather than covering every corner. We fit the agreed elements and check hatch movement, ladder operation and the route onto the deck.
Frequently asked questions
Can you fit a hatch, ladder and boarding together?
Yes. We can assess and coordinate all three elements as one access and storage project. The final scope depends on the opening, landing clearance, loft conditions and amount of boarded space you need.
How much landing room does a loft ladder need?
Different ladder formats need different deployment space. We measure the area below the hatch, ceiling height and opening before discussing a suitable type. We don't assume one ladder format will fit every landing.
What do you assess inside the loft?
We review the joist layout, roof clearance, obstructions, access route and proposed storage area. These details help us place the deck where it can be reached and used sensibly from the fitted access point.
Services offered in Dunfermline