
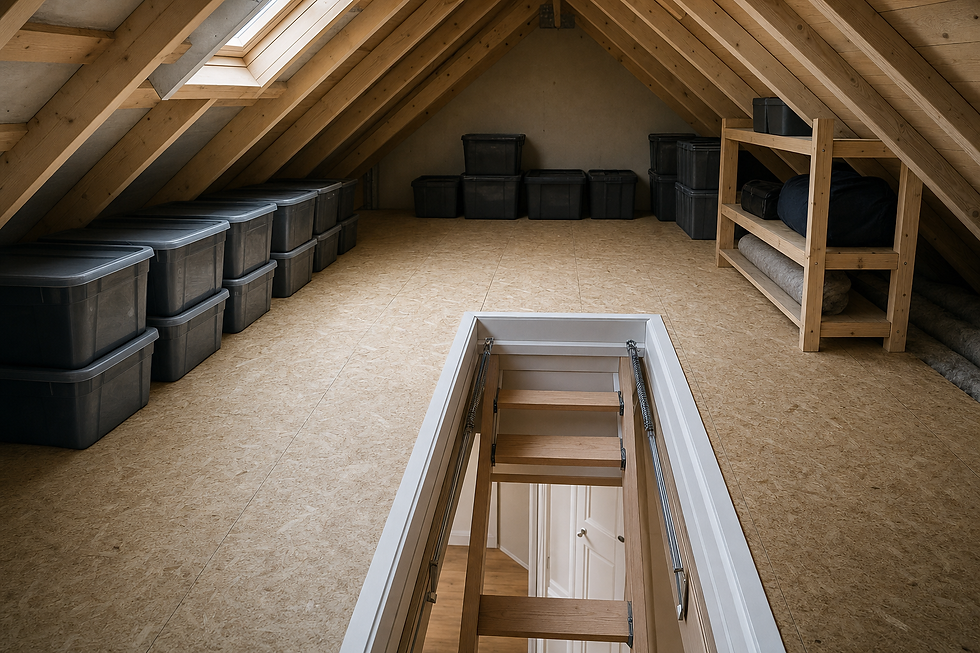
Storage that stays accessible after the job
Space matched to your items
We use the size and type of your belongings to guide each storage zone.
Less clutter downstairs
We create a practical place for suitable items taking over your living space.
Regular access considered
We position routes and storage around how often you expect to use the loft.
Give household clutter a proper place to go
When cupboards are full, boxes often end up in spare rooms, hallways or anywhere else they'll fit. We plan loft storage solutions that move suitable belongings out of your living space and into an organised, accessible area. The job can bring together boarding, a ladder, hatch improvements and clearly marked storage zones. We start with the loft itself, looking at the available footprint, headroom and access. We then discuss what you'll store and how often you'll need it. This is especially useful in newer Edinburgh homes where built-in storage can be limited.
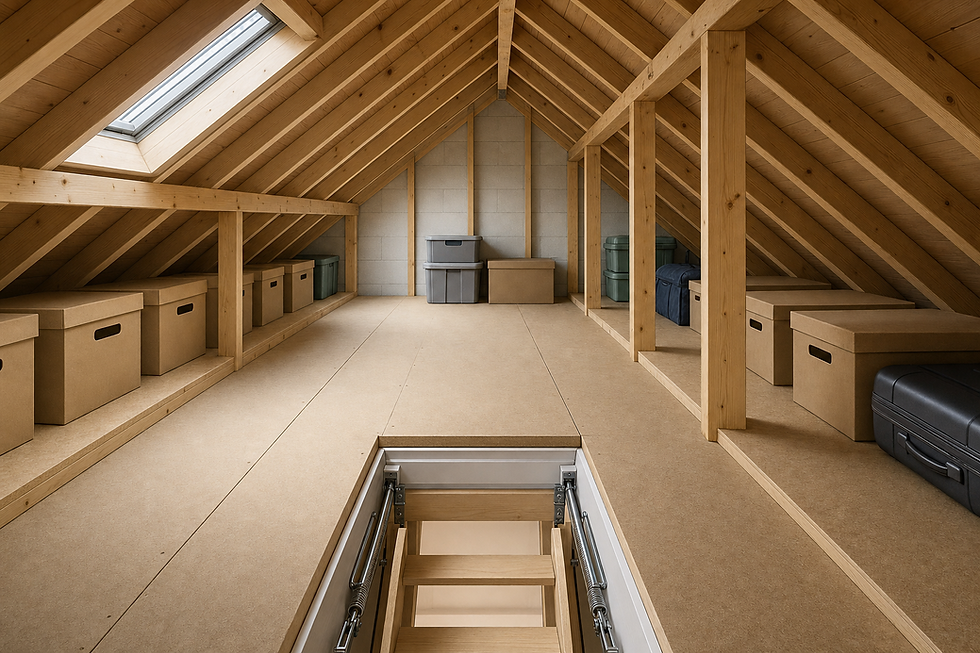
Plan the route before filling the space
Good storage isn't just about fitting more boxes in. You need to reach those boxes without shifting half the loft first. We can place frequently used items near the access route and use farther areas for possessions needed less often. The layout may include a boarded walkway, wider storage zones or improvements to the hatch and ladder. By considering these parts together, we create a coherent arrangement rather than a collection of separate additions. You get a clearer loft and more breathing room downstairs.
Frequently asked questions
What can a loft storage project include?
We can coordinate suitable boarding, defined storage areas, ladder access and hatch improvements. The exact scope depends on the loft layout, available headroom and what you intend to store, so we agree the useful parts before work begins.
How do you plan storage for a small loft?
We focus on the space that can be reached and used sensibly. A small loft may benefit from a clear walkway, compact boarded zones or storage shaped around lower areas. We measure first rather than trying to force a standard layout into the space.
Can you improve access as part of the project?
Yes. We can consider the hatch, ladder and boarded area as connected parts of the same job. We check the opening, deployment space and route into the storage zone so the finished loft is practical to use.