

Straight preparation for cleaner later fitting
Positions set out carefully
We measure and mark timber elements before fixing them into the structure.
Later stages considered
We prepare the first fix work with the following finish or fitting in mind.
Loft structures coordinated
We can link preparatory timberwork with flooring, hatches and storage framing.
Get the hidden timber stage set out properly
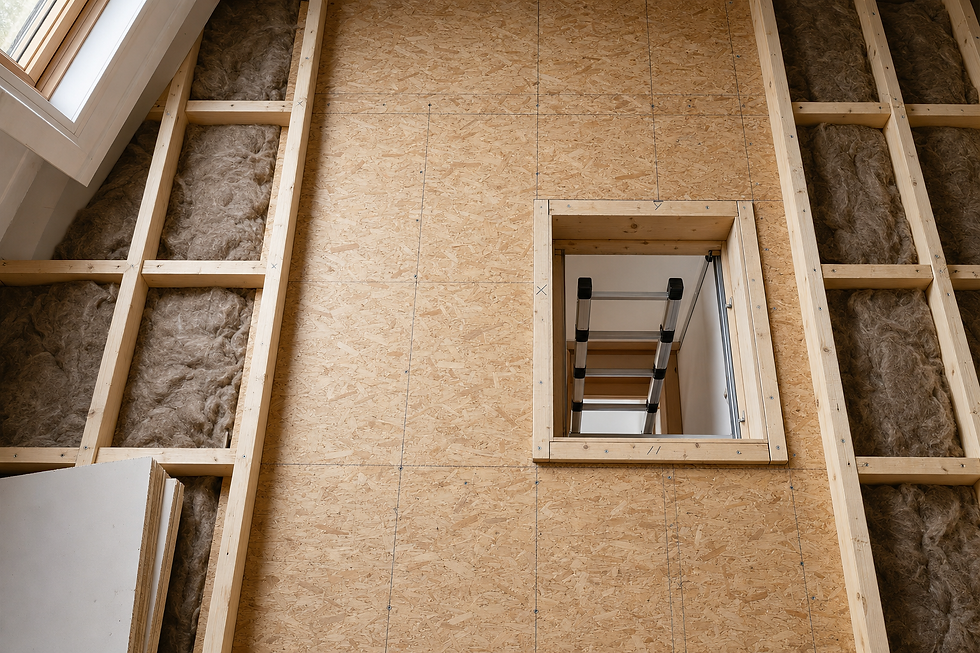
First fix joinery forms the structural and preparatory timberwork that later finishes depend on. We carry out relevant framing, studwork, floor structures, grounds and door linings according to the project. Accurate setting out matters because a misplaced or uneven element can cause trouble when boards, trims or fittings are added. We measure the existing construction, mark positions and prepare each component before secure fixing. In Edinburgh loft projects, this work can also support flooring, hatch openings and tailored storage structures where preparatory timber elements are needed.
Prepare a sound base for the next stage
This stage often disappears behind the finished surface, but it still needs careful work. We review drawings or the required outcome, check dimensions and decide how the timber elements connect with the property. Components are cut, positioned and fixed before we check alignment and readiness for following work. Where first fix joinery forms part of a loft renovation, we coordinate it with the proposed access and storage layout. That reduces the chance of later fittings meeting framing that was placed without the final arrangement in mind.
Frequently asked questions
What does first fix joinery cover?
First fix joinery is the structural and preparatory timber stage before visible finishes are installed. Depending on the job, it may include framing, studwork, floor structures, grounds or door linings.
Why does accurate setting out matter?
Later boards, trims and fittings rely on the position of the first fix elements. We measure and check alignment before leaving the work ready for its next stage, helping the following components meet the prepared structure properly.
Can first fix work be part of a loft project?
Yes. Preparatory timberwork may support flooring, access openings, framing or tailored storage elements. We can consider it alongside the wider loft layout so the hidden structure suits the planned finish.