

The right deck height for useful loft space
Two floor approaches compared
We assess whether standard or raised boarding better suits the loft conditions.
Low corners not overused
We focus the floor on areas you can reach and use without unnecessary strain.
Hatch route kept clear
We position the walkway to connect sensibly with the existing access point.
Choose a storage deck that suits the insulation
Not every loft floor should be built at the same level. We help homeowners in Falkirk compare a straightforward storage deck with raised boarding planned above the insulation. The right arrangement depends on insulation depth, joist position, roof clearance and the footprint you want to use. We assess those details before setting out defined walkways and storage areas. This avoids covering low corners simply because they're there and keeps the useful parts of the loft connected to the access point.
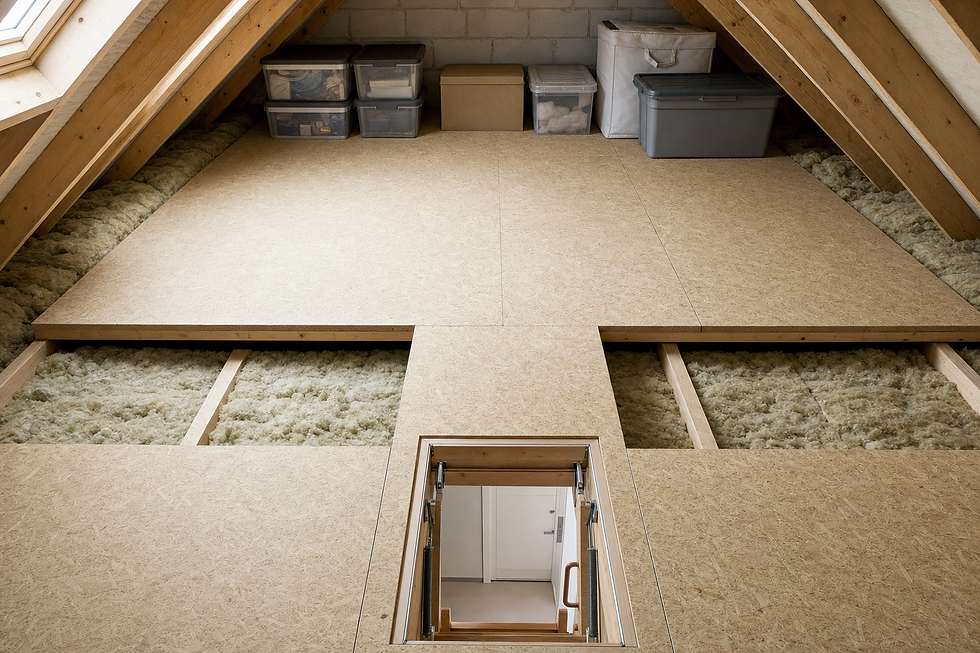
Plan the route from hatch to stored boxes
Hatch position and landing clearance affect how easily you'll reach the new floor. We review the opening, any existing ladder and the available space below before considering improved access. Inside the loft, we identify where headroom allows practical movement and where suitable possessions can sit. For Falkirk households, the finished layout may use a direct walkway with one or more storage zones. We check the route and completed surface so the floor works as storage rather than just looking tidy while empty.
Frequently asked questions
Do I need standard or raised boarding?
That depends on the insulation depth, joist arrangement, headroom and intended storage. We inspect the loft and explain which deck approach suits the available space rather than selecting one before measuring.
Can you improve the hatch access as well?
We can assess the existing hatch, ladder arrangement and landing clearance alongside the flooring. If access work is needed, coordinating it with the deck helps create a more practical route into the storage area.
Will every part of my loft be floored?
Only if the space is suitable and that coverage serves a useful purpose. Many lofts work better with a clear walkway and defined storage zones. We agree the footprint around access, clearance and your storage needs.
Services offered in Falkirk