
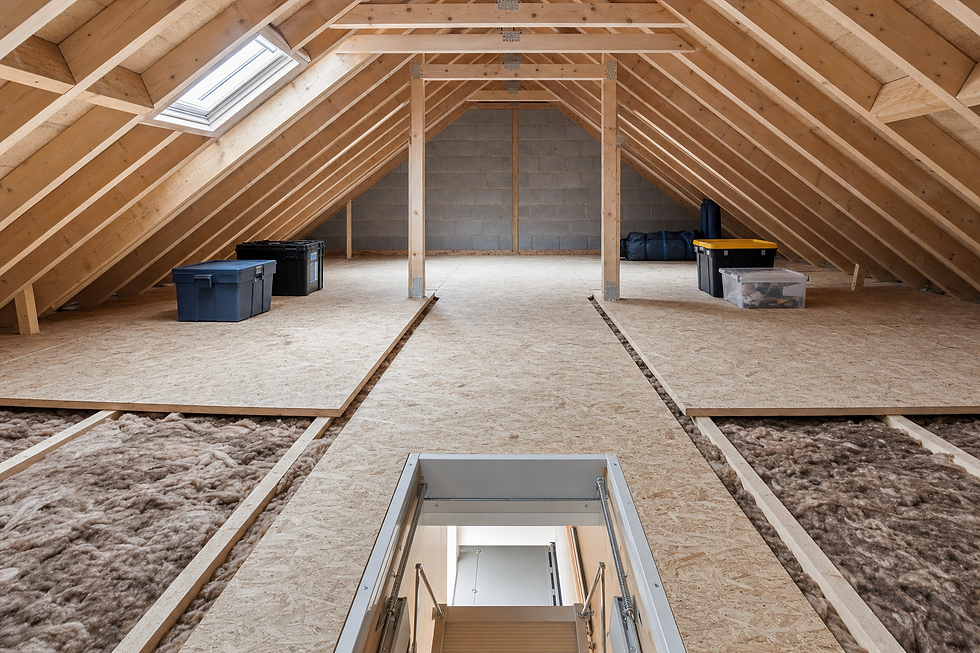
Keep insulation space and gain usable storage
No deck pressed onto insulation
We raise the boarded surface to retain planned room for the layer beneath.
Headroom checked before fitting
We consider the finished deck height so storage areas remain practical.
Zones shaped to your loft
We form walkways and storage areas around the usable footprint and roof slope.
Store belongings above the insulation layer
Squashing insulation beneath ordinary boards can work against the reason it's there. We install raised loft boarding to create a usable storage deck while retaining space for the insulation below. Before setting out the structure, we assess insulation depth, joist positions, roof clearance and the amount of storage you need. We then identify sensible walkways and boarded zones rather than treating every low corner as usable floor. For homes in Edinburgh, this gives you a practical way to balance accessible storage with an insulation-aware loft layout.
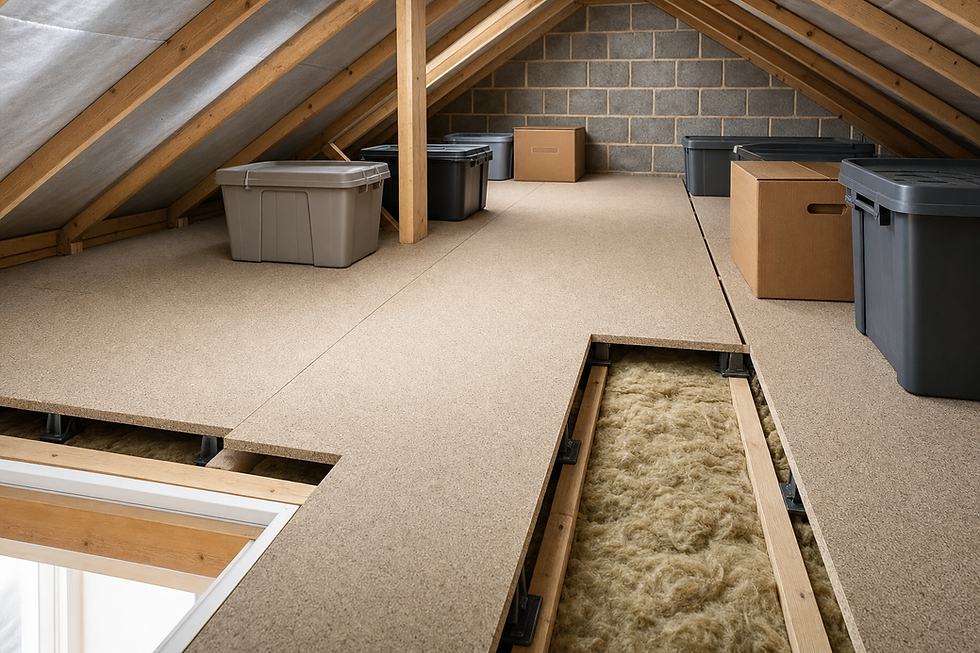
Shape the raised deck around real headroom
Raising a floor changes how much clearance remains above it, so the loft's shape matters. We review where you can move comfortably, where boxes can sit and how the deck will connect with the hatch or ladder. A supporting raised structure is fitted before the boards form the finished route and storage surface. We keep the layout focused on areas that remain useful at the new level. If you only need a defined path and compact storage zone, we can plan for that instead of covering space you'll struggle to reach.
Frequently asked questions
Why choose raised boarding over standard boards?
Raised boarding is intended to form a storage deck above the insulation layer. It can be useful where you want accessible storage without laying boards directly onto the insulation. We assess the available height before recommending a layout.
Will a raised deck reduce my loft headroom?
Yes, the finished surface sits above the joists, so available clearance changes. We measure the loft and focus the layout on areas that remain useful. Low sections may be excluded or used only where access and storage are practical.
Can I have a walkway without boarding everything?
Yes. We can plan a defined raised route with selected storage zones if that suits the space and your needs. This often makes more sense than extending the deck into cramped areas that would be difficult to reach or use.