

A clearer plan before work starts on site
Travel planned around the job
We gather useful access and scope details before arranging the property visit.
Access and storage connected
We consider the ladder, hatch and boarded area as one usable route.
Storage matched to your needs
We shape the deck around your belongings and the available loft footprint.
Create practical storage without filling spare rooms
If boxes have taken over a bedroom or landing, the loft may provide a more sensible home for suitable belongings. We help homeowners in Glasgow plan boarding, ladder access and organised storage around the property's available space. Before visiting, we discuss the loft size, existing hatch and intended use. This gives us a clearer picture of the likely work and helps identify whether access and storage should be handled together. Once on site, we assess the joists, headroom, obstructions, and usable footprint before agreeing on the practical layout.
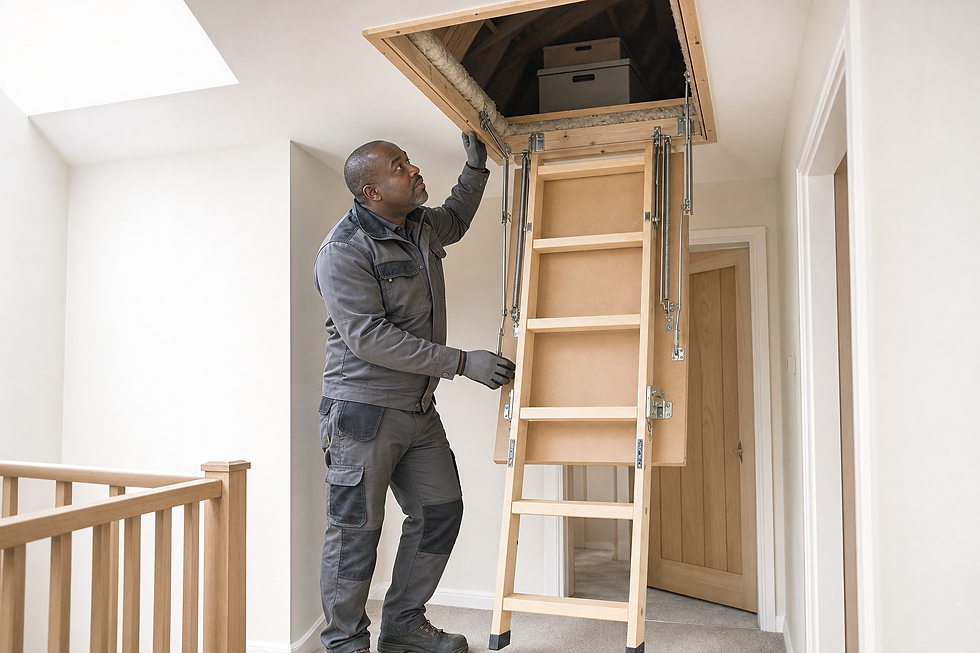
Give us the details before we set out
Clear information helps us plan travel and arrive ready to assess the right parts of the job. Tell us whether a ladder is already fitted, how large the hatch appears and roughly how much area you want boarded. Photographs can also help show the current access and loft condition. For Glasgow projects, we can combine the route into the loft with the storage surface beyond it. That joined-up plan may include a suitable ladder, boarding and defined zones based on the belongings you need to store.
Frequently asked questions
What should I tell you about my loft?
Tell us about the property, existing hatch, ladder, approximate loft size and area you want boarded. It also helps to explain what you'll store and how often you'll need access, so we can understand the likely scope.
Can you combine ladder and boarding work?
Yes. We can assess the ladder, hatch and proposed storage deck as connected parts of the same project. Coordinating them helps create a clearer route from the landing to the belongings stored in the loft.
Will you assess the loft before confirming the layout?
Yes. We need to review access, joists, headroom, obstructions and the usable footprint at the property. Your earlier description helps with planning, while the on-site assessment guides the final arrangement.
Services offered in Glasgow