

A clearer surface for organised belongings
Stable routes between boxes
We form an even area that makes movement through suitable loft space simpler.
Flooring where it earns its keep
We focus the deck on useful routes and storage zones, not unreachable corners.
Layout guided by access
We plan the floor from the hatch outwards so the space remains easy to use.
Build an even platform for useful storage
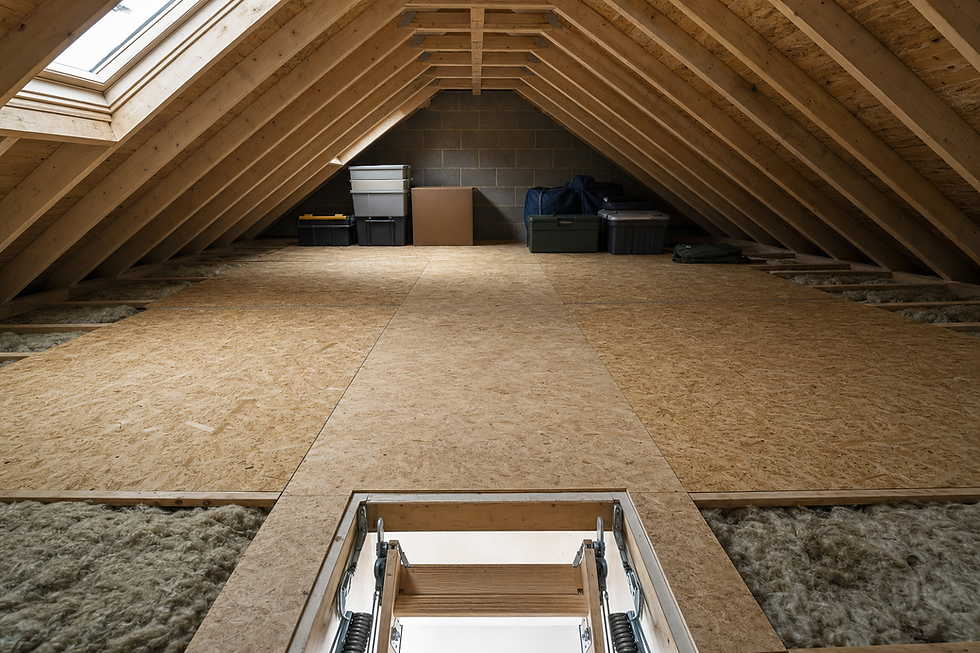
Loose boards and exposed joists make organising a loft harder than it needs to be. We fit loft flooring across suitable areas to create an even platform for access and household storage. The plan starts with the usable footprint, roof clearance, joist arrangement and position of the hatch. We also account for visible services and fixed obstructions. Instead of assuming the whole loft needs covering, we discuss where you need to walk and where belongings will sit. That gives Edinburgh homeowners a sensible layout with useful floor space in the places that matter.
Use the right area rather than every corner
Some lofts work best with a direct walkway and a few storage zones. Others have enough suitable space for a broader floor. We shape the plan around your intended use, keeping movement through the loft clear and avoiding areas that don't add practical value. After measuring, we set out the deck, fit the boards and inspect the completed surface. We then review how the floor connects with the access point and storage layout. Where insulation depth needs to be retained beneath the deck, we can discuss a raised arrangement.
Frequently asked questions
Does my whole loft need flooring?
No. Many households only need a walkway and selected storage areas. We consider the accessible footprint, headroom and amount of storage required before suggesting a layout, so flooring is fitted where it will be useful.
How do you plan around low roof areas?
We measure the available clearance and discuss what could sensibly be stored there. Lower areas may suit possessions that are used less often, while clearer routes and regularly used storage are kept where access is easier.
Can loft flooring work with existing insulation?
We assess the insulation depth, joist position and available headroom before planning the floor. Where appropriate, a raised deck may retain space beneath the boarded surface. We explain the workable layout after reviewing the loft.