
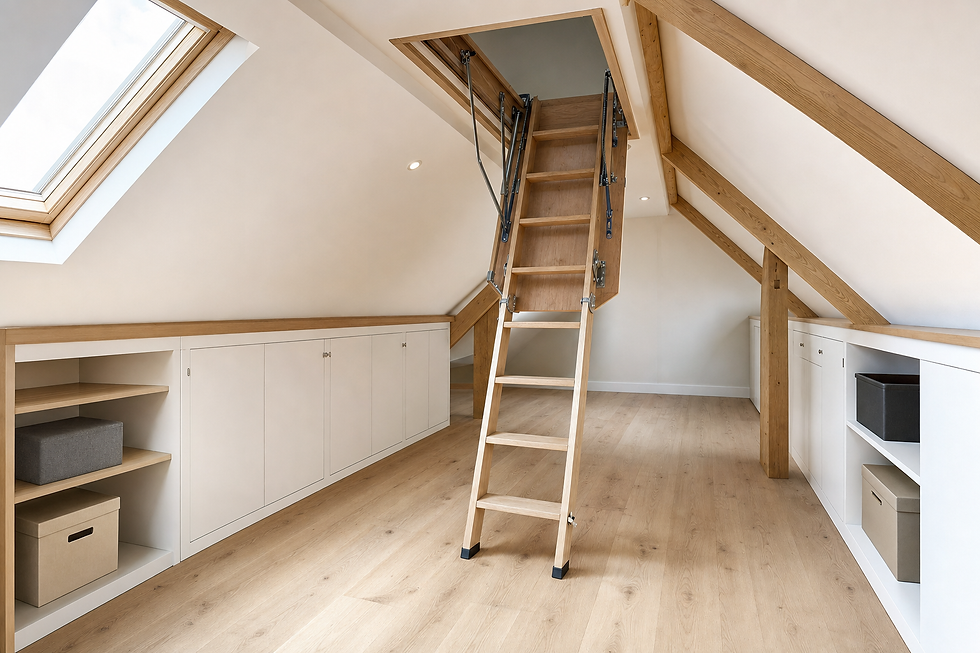
One clear plan for the whole loft
Connected work coordinated
We plan access, flooring and storage so each part supports the next.
Priorities agreed early
We identify the changes that will make the biggest practical difference first.
Awkward layouts considered
We work around roof slopes, low areas and the existing access point.
Turn an underused loft into organised storage
A loft may have a small hatch, awkward access and no proper place to put anything once you're inside. We plan a loft renovation around the changes that will make the space more useful for household storage. This can bring together a ladder, hatch alterations, flooring, boarding and fitted storage. We begin by reviewing the current condition, usable footprint, headroom, insulation and intended use. By looking at the full picture, we can set priorities and avoid fitting one improvement that gets in the way of the next. Edinburgh homeowners receive one coherent plan for the space.

Complete connected improvements in the right order
Once the layout is agreed, we arrange the job around the way each part connects. Access work may come first, followed by floor preparation, boarding and storage finishing. We consider the route from the landing to the stored belongings, not just the loft in isolation. This helps keep the hatch, ladder, deck and storage zones working together. You can explain the outcome you want, and we'll identify which changes are relevant to achieving it. The aim is a practical loft that feels planned rather than patched together over several weekends.
Frequently asked questions
What can be included in a loft renovation?
The scope may include hatch changes, ladder fitting, flooring, boarding and custom storage. We select the relevant parts after reviewing the loft and discussing your intended use. A storage renovation doesn't automatically include every service.
How do you decide where the work should start?
We consider dependencies between each improvement. Access and structural preparation often need attention before flooring or fitted storage. We agree a sensible sequence after measuring the space and identifying the final layout.
Is a loft renovation the same as a room conversion?
Our page focuses on making the loft accessible, organised and practical for household storage. We discuss the storage improvements described here and shape the work around the loft's existing space, access and intended storage use.